
Room-by-Room Energy Efficiency: A Homeowner's Reference
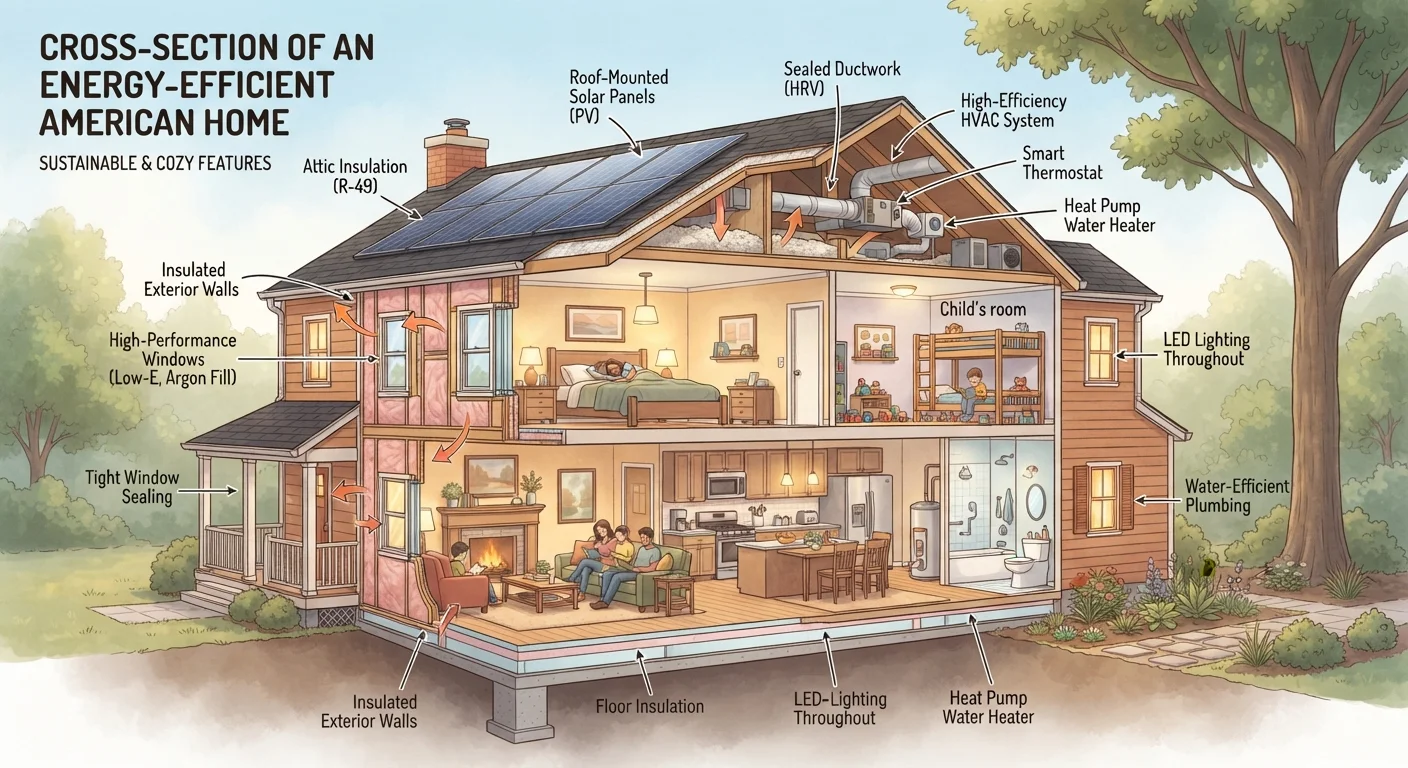
Photo credit: simplefuture.net
In this article
A lookup-style reference covering the most impactful energy-saving measures for each area of a typical American home, from attic to basement.
How to use this reference
This guide treats each area of a typical American home as a separate zone with its own energy profile. Work through one room at a time, or jump to the section most relevant to your current utility bills. Measures are ordered by impact rather than cost, so you can prioritize what matters most for your situation.
For guidance on DIY repairs that often accompany energy upgrades, see minor household repairs worth learning.
Attic and roof
The attic is where most homes lose the most conditioned air. Heat rises in winter and radiates down through an un-insulated ceiling in summer, putting your HVAC system under constant pressure.
- Check insulation depth. The U.S. Department of Energy recommends R-38 to R-60 for most attic floors in cold and mixed climates. If you can see the joists, you are almost certainly under-insulated.
- Seal air bypasses before adding insulation. Gaps around recessed lights, plumbing chases, and top plates allow warm or cool air to move freely between floors.
- Ensure adequate ventilation. Blocked soffit vents trap heat and moisture, which shortens shingle life and can cause mold.
Attic work involving electrical fixtures or structural components should be evaluated by a qualified contractor. Permits may be required for insulation work in some jurisdictions; verify with your local building department.
Living areas and bedrooms
Windows and air infiltration account for a large share of heating and cooling load in main living spaces.
Air infiltration
Uncontrolled movement of outdoor air into a home through gaps, cracks, and openings in the building envelope. It increases heating and cooling demand year-round.
R-value
A measure of a material's resistance to heat flow. Higher R-values indicate better insulating performance. Required minimums vary by climate zone and building component.
Thermal envelope
The combination of walls, roof, floor, windows, and doors that separates conditioned interior space from unconditioned exterior space. A tighter, better-insulated envelope requires less energy to maintain comfortable temperatures.
Vapor barrier
A material, usually polyethylene sheeting, placed on the warm side of insulation or over bare soil to slow moisture migration into building assemblies.
Mastic sealant
A paste-like compound applied to duct joints and seams to prevent air leakage. More durable than tape in HVAC applications and preferred by most energy codes.
- Check weatherstripping around exterior doors and replace any that compresses flat or shows daylight. This is a straightforward task most homeowners can complete in an afternoon.
- Add window treatments with thermal backing to reduce solar heat gain in summer and radiant heat loss in winter.
- Set ceiling fans to run counter-clockwise in summer (pushing air down) and clockwise at low speed in winter (pulling cool air up and pushing warm air along the ceiling).
- Program or set a smart thermostat to reduce conditioning when rooms are unoccupied. Each degree of setback maintained for eight hours can trim heating costs, though actual savings vary by climate, home size, and fuel type.
Caulking gaps around window frames and interior trim is a low-cost task with meaningful results. Use paintable latex caulk for interior seams.
Kitchen
Kitchens concentrate heat-producing appliances and are often ventilated in ways that pull conditioned air out of the home.
- Match burner size to pan size on electric and gas ranges. Oversized burners radiate heat into the room rather than into the cookware.
- Use a microwave or toaster oven for small meals instead of a full-size oven, which can add significant heat load in summer.
- Run the dishwasher only when full and use the air-dry setting if available.
- Check refrigerator door seals by closing the door on a piece of paper. If it pulls out without resistance, the gasket needs replacing.
- Vent range hoods to the exterior, not into the wall cavity. Recirculating hoods remove odors but not heat or humidity.
Bathrooms and laundry
Water heating and clothes drying are two of the largest energy draws in a home, and both are concentrated in these spaces.
~18%
Share of home energy use from water heating
According to the U.S. Energy Information Administration, water heating typically accounts for around 18% of residential energy consumption.
25-30%
Energy lost through leaky ducts in unconditioned spaces
The U.S. Department of Energy estimates that duct leakage in unconditioned spaces such as attics and crawl spaces can account for 25 to 30% of heating and cooling energy loss.
- Fix dripping hot-water faucets promptly. A slow drip can waste thousands of gallons annually and adds to water-heating costs. For basic faucet repairs, many fixes are within reach for most homeowners.
- Lower the water heater thermostat to 120 degrees Fahrenheit. Factories often ship units set to 140 degrees, which increases standby heat loss and scalding risk.
- Insulate the first few feet of hot-water pipe leaving the water heater with pipe insulation sleeves available at hardware stores.
- Clean the dryer lint trap before every load and inspect the exhaust duct annually. A restricted duct makes the dryer run longer and creates a fire hazard.
- Wash clothes in cold water when fabric care allows. Modern detergents are formulated to perform at lower temperatures.
Basement and crawl space
Below-grade spaces affect the whole house through heat loss at the foundation, moisture infiltration, and duct leakage in homes with forced-air systems.
- Insulate rim joists (the framing at the top of the foundation wall) with rigid foam or cut-and-cobble mineral wool. This area is frequently uninsulated and easy to reach.
- Seal and insulate exposed ductwork. Leaky ducts in unconditioned spaces can reduce HVAC efficiency substantially. Use mastic sealant or foil tape rated for duct use, not standard cloth duct tape.
- In crawl spaces, a ground-cover vapor barrier (6-mil polyethylene sheeting overlapping at seams) reduces moisture that can rot wood and degrade insulation above.
- Check for combustion air requirements before sealing a basement that houses a gas furnace or water heater. Sealed spaces need adequate air supply for safe combustion; consult a licensed HVAC technician before making significant changes.
Structural, gas-line, and load-bearing work in basements requires licensed professionals and often local permits. This guide covers only non-structural weatherization tasks.
This article provides general home energy information for educational purposes only. Costs, code requirements, and appropriate measures vary by location, home age, and construction type. Consult a qualified contractor or your local building department before undertaking permitted work or any task involving gas, electrical, or structural systems.

Author
Home & Garden Editorial Team
Home & Garden Editorial Team is the collective byline for our editorial team and contributor network. Articles published under this byline or an editorial pen name are researched, written, and reviewed according to our editorial standards for clarity, consistency, and independence before publication.
View all articles →